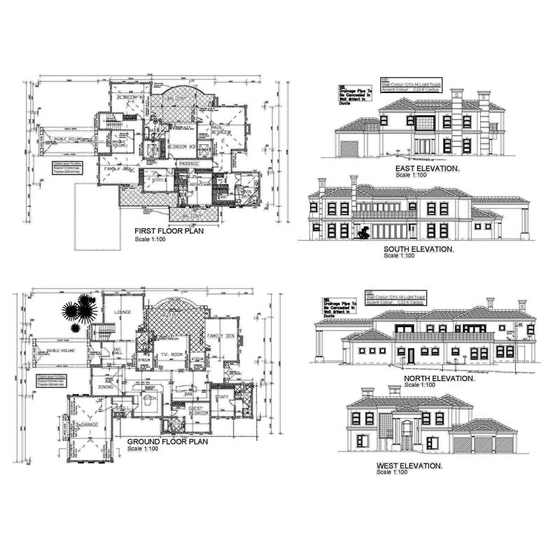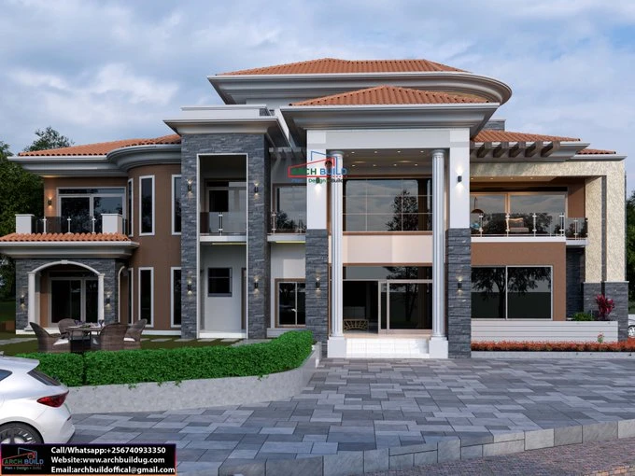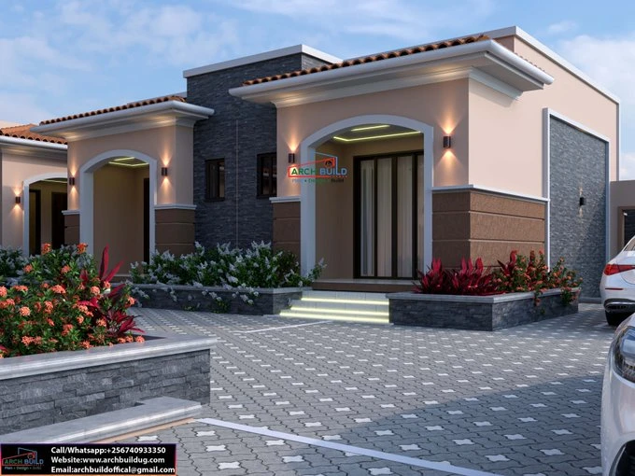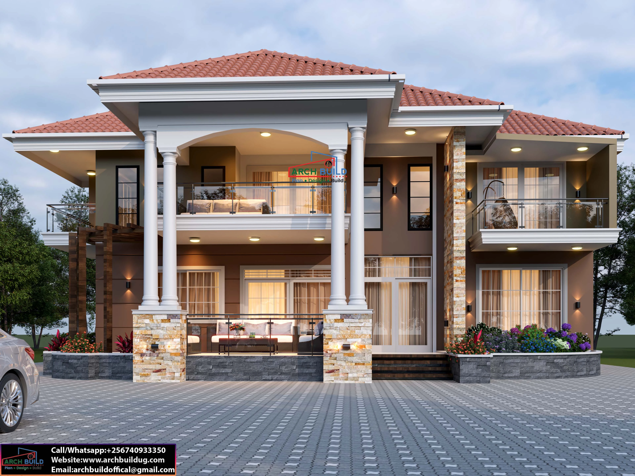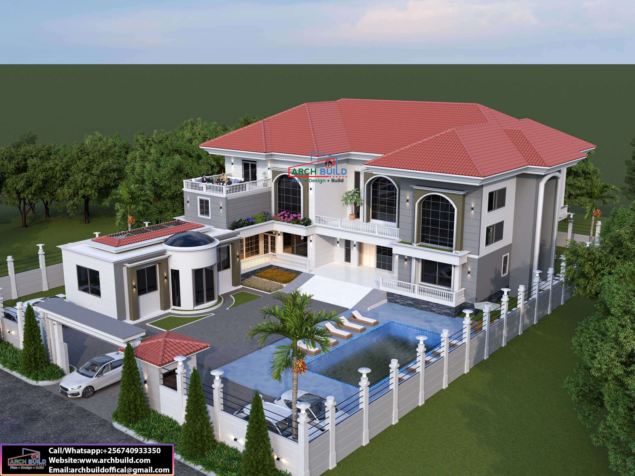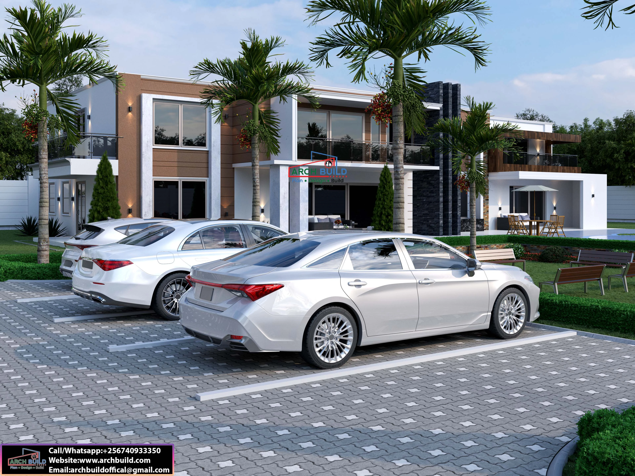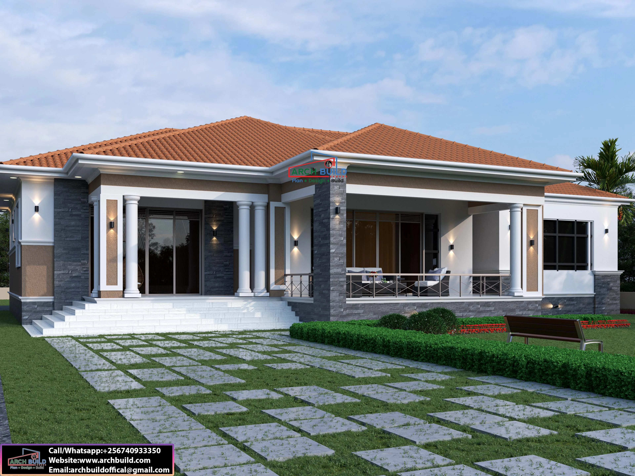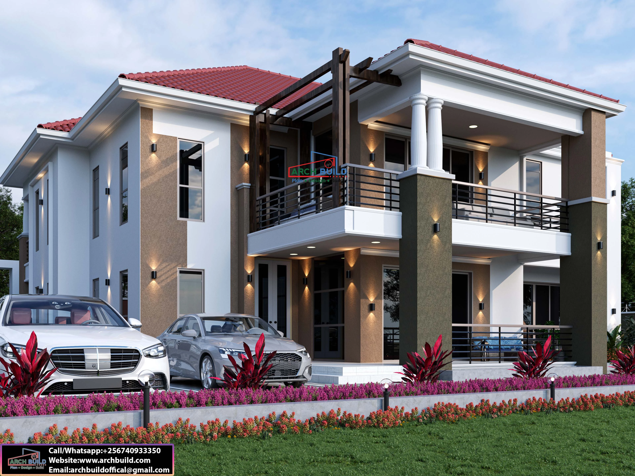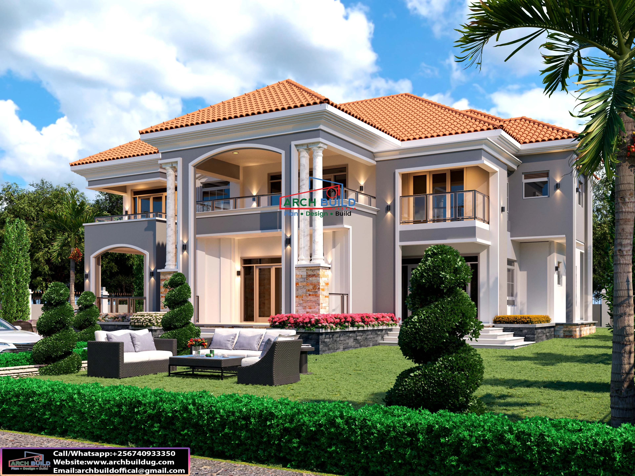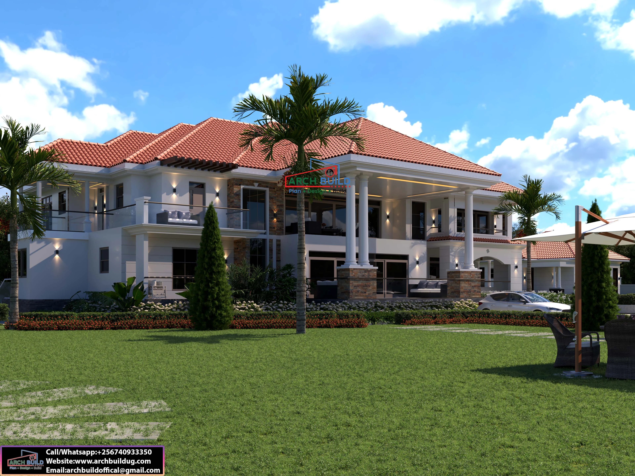
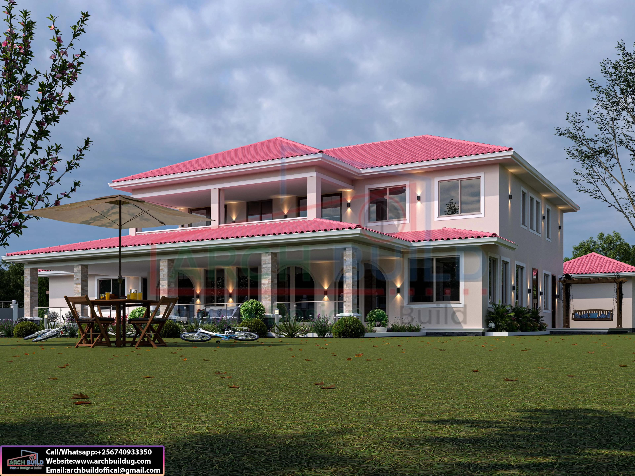
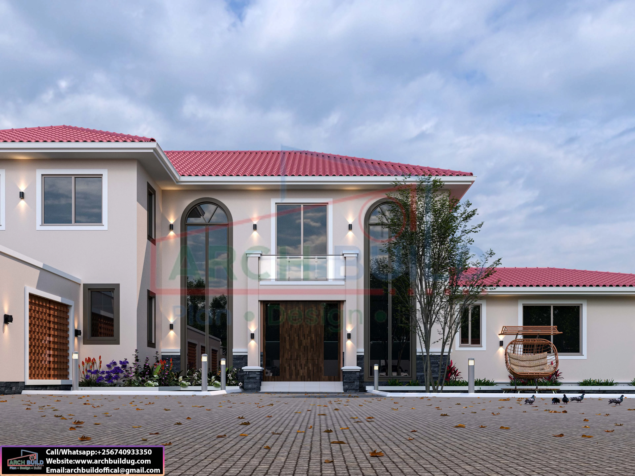
The Rosehaven Country Residence is an elegant 6-bedroom, two-storey country house plan designed for a 100 × 100 ft plot. Featuring a striking rose-red tiled roof, warm cream finishes, stone-clad pillars, and generous covered verandas, this home combines timeless country charm with modern luxury.
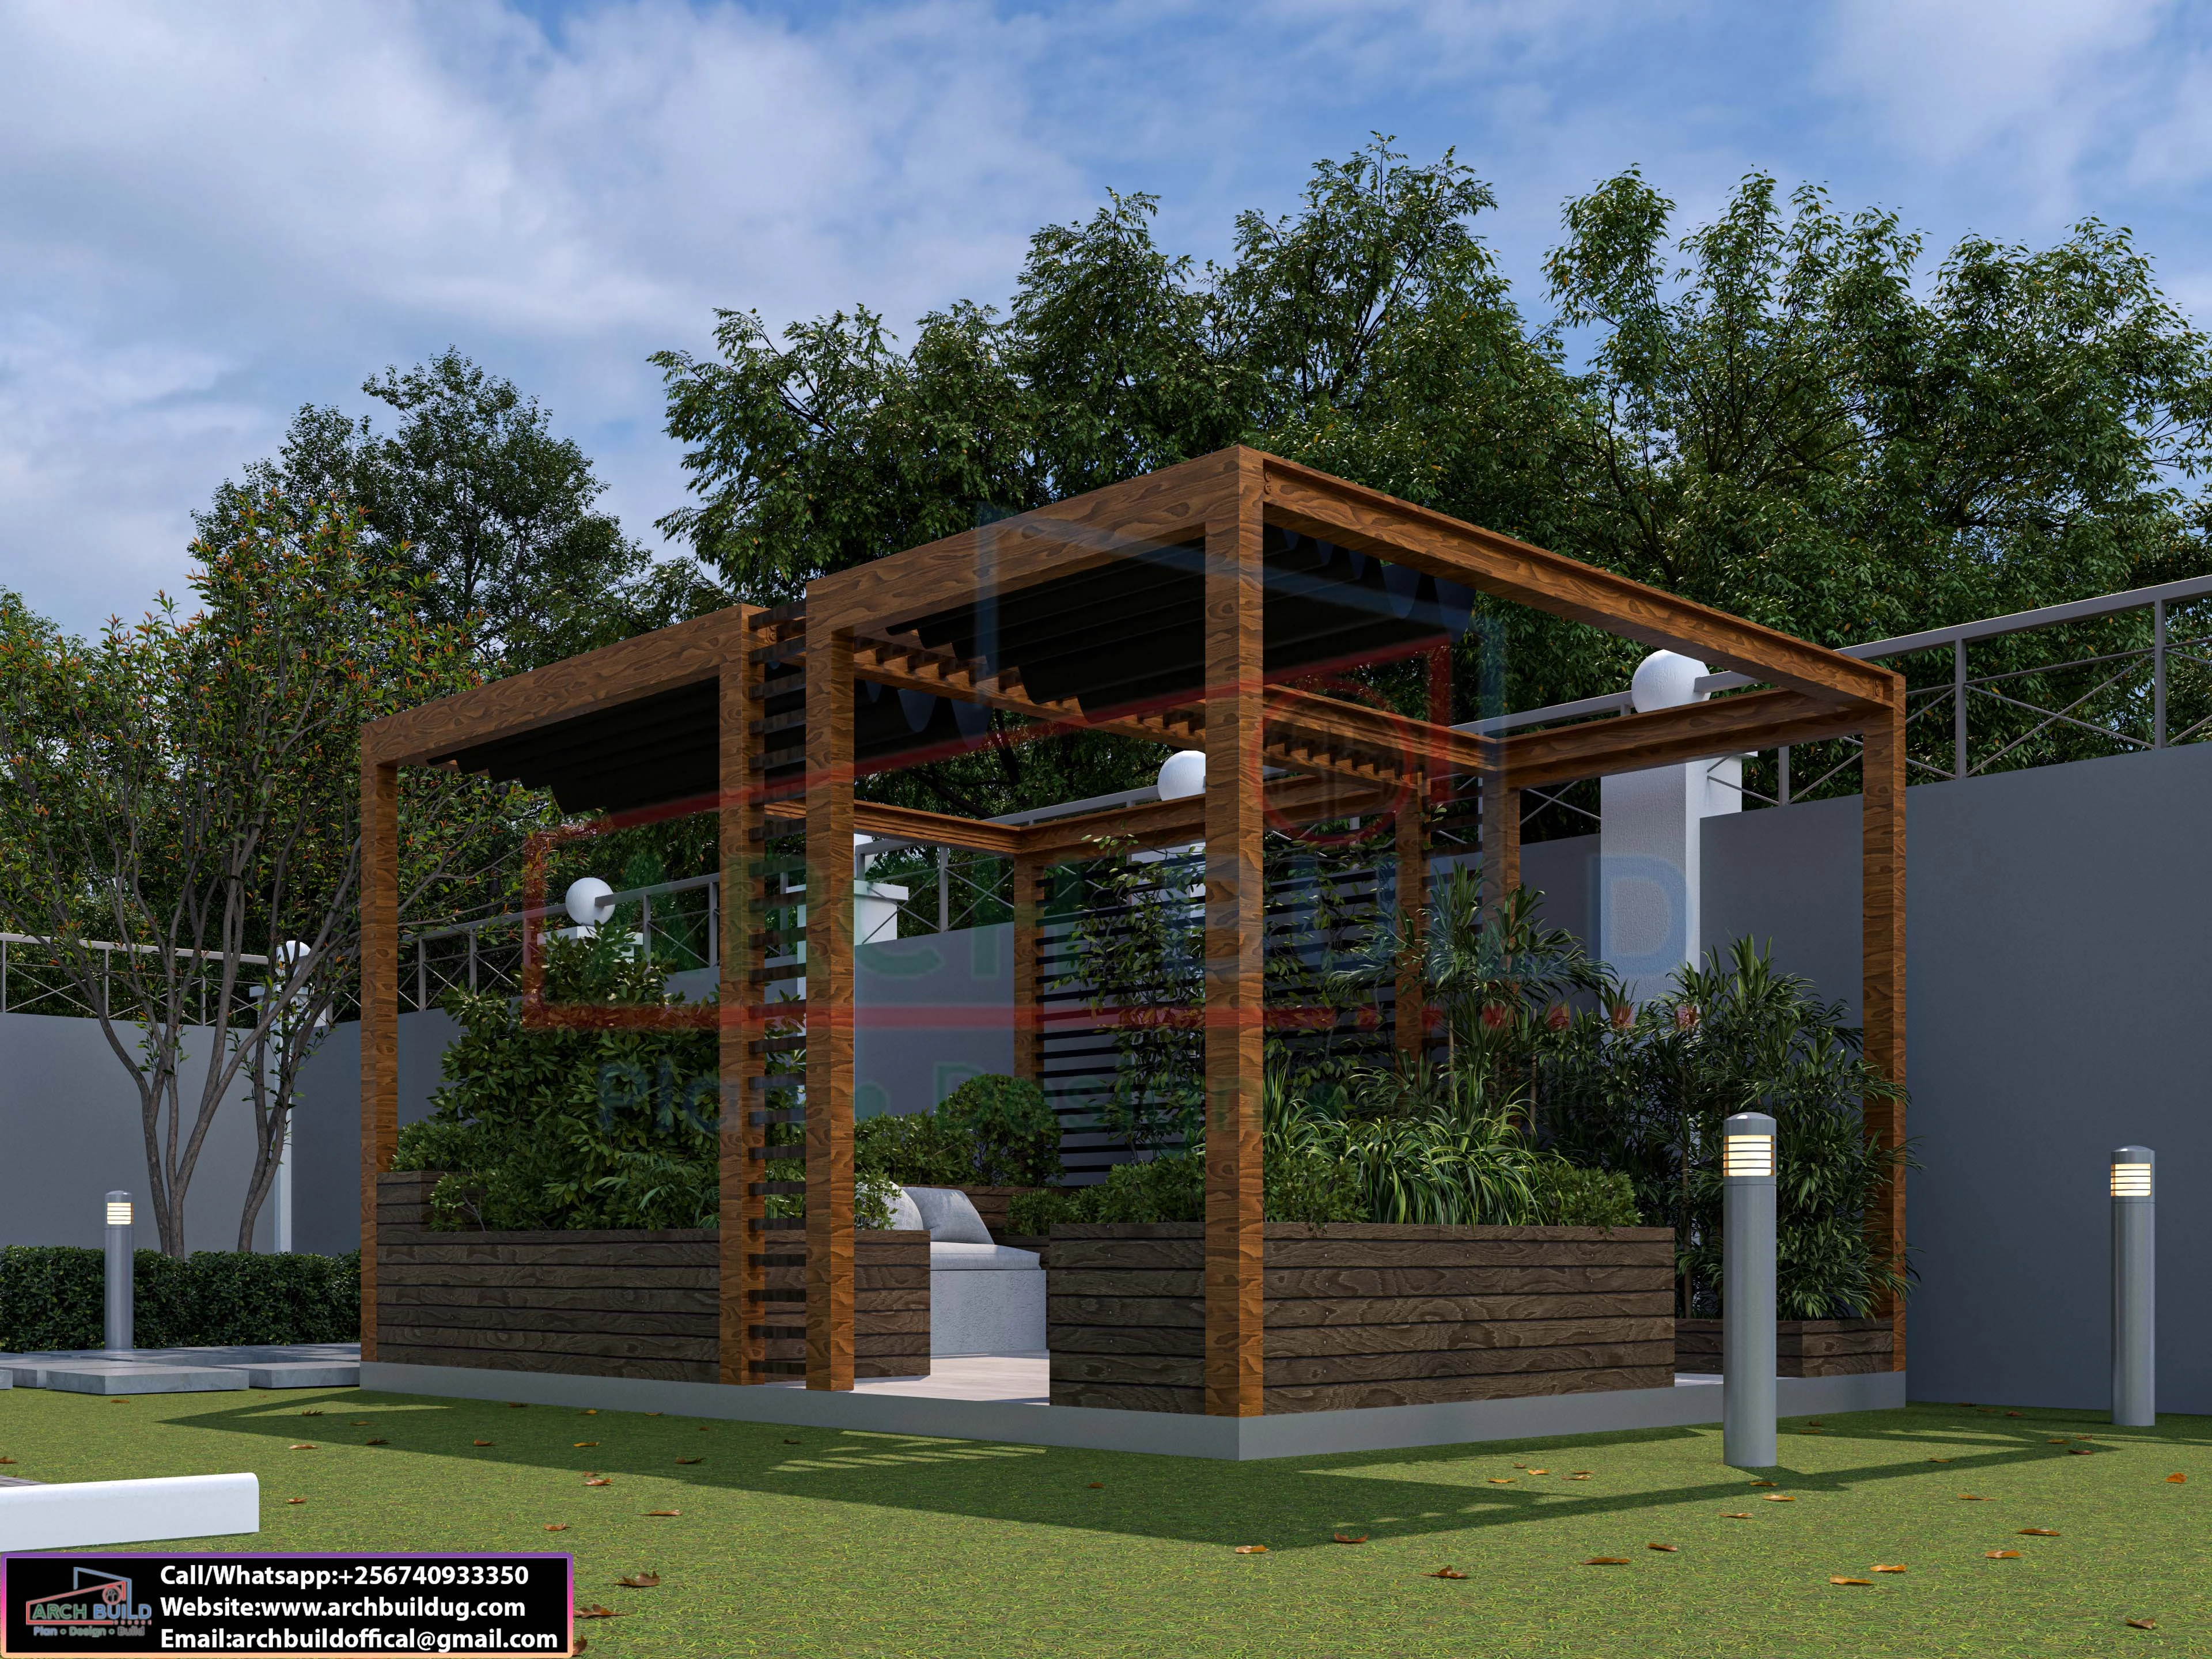
The ground floor features spacious living and dining areas, an open-plan kitchen with a breakfast island, a self-contained visitor's bedroom, gym, reading room, laundry, maids' room, outdoor bar, and outdoor lounge. The first floor offers a family lounge, family balcony, and a luxurious master suite with his-and-hers walk-in closets, a premium bathroom, and two private balconies.
The boys', girls', and additional visitor bedrooms provide comfortable self-contained accommodation. With its generous outdoor living spaces and welcoming architectural character, this design is ideal for families seeking a refined country-style residence with contemporary comforts.

No review given yet!
 Fast Delivery all across the country
 Safe Payment
 7 Days Return Policy
 100% Authentic Products



You need to Sign in to view this feature

This address will be removed from this list
 english