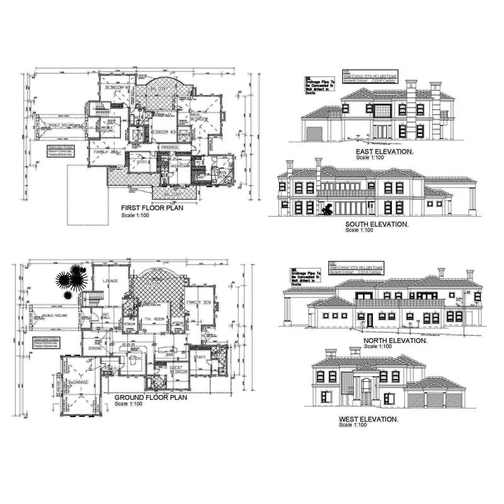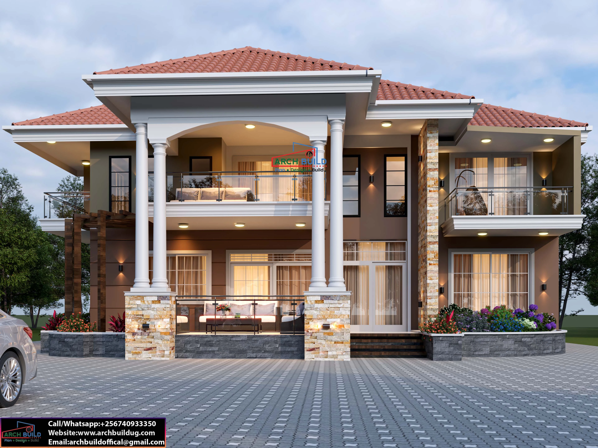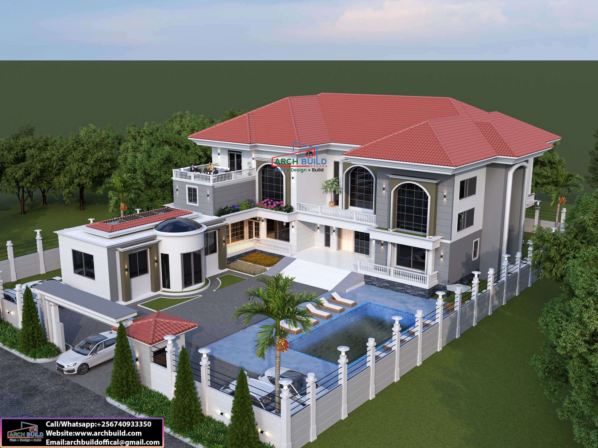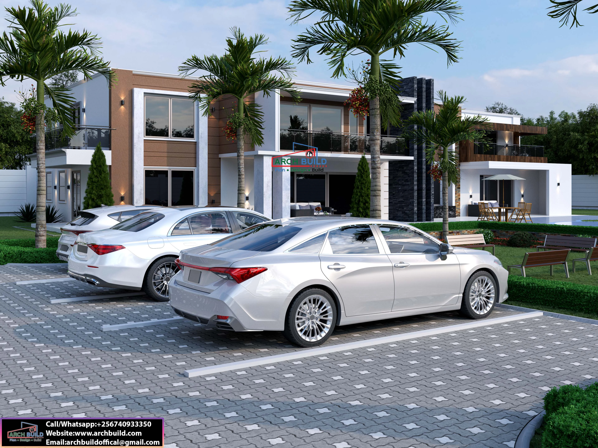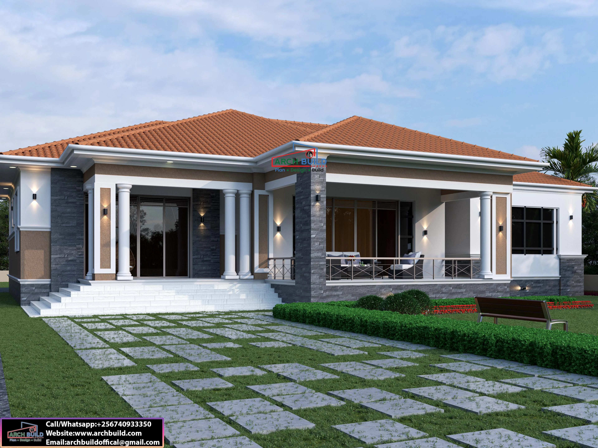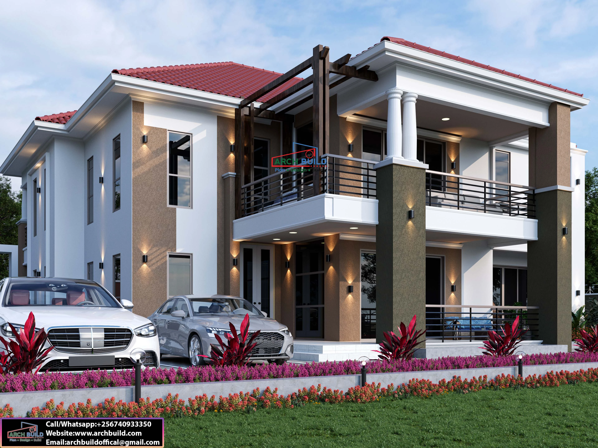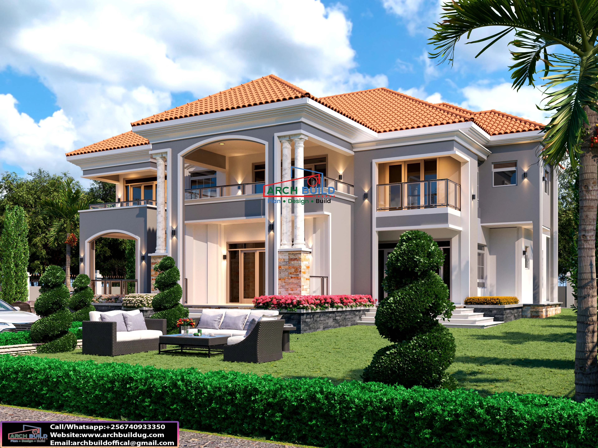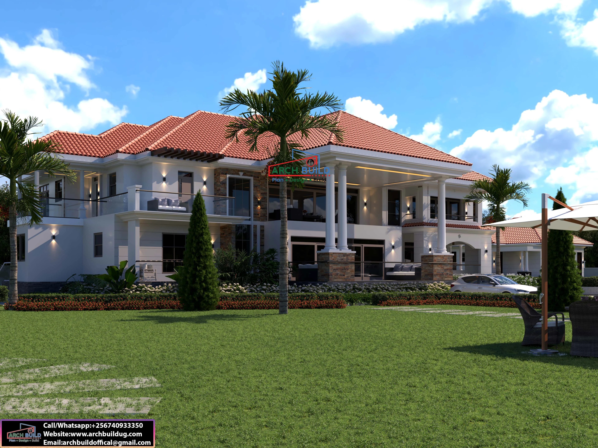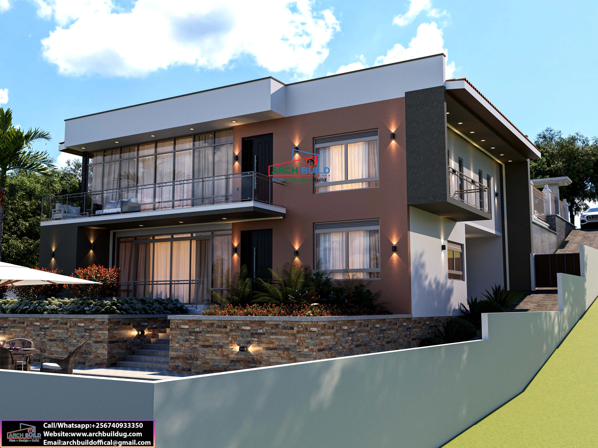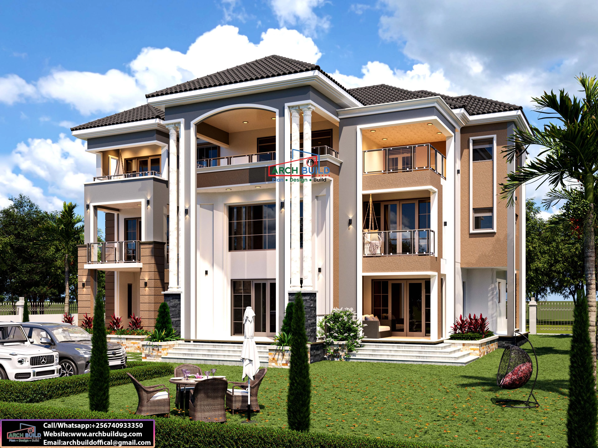
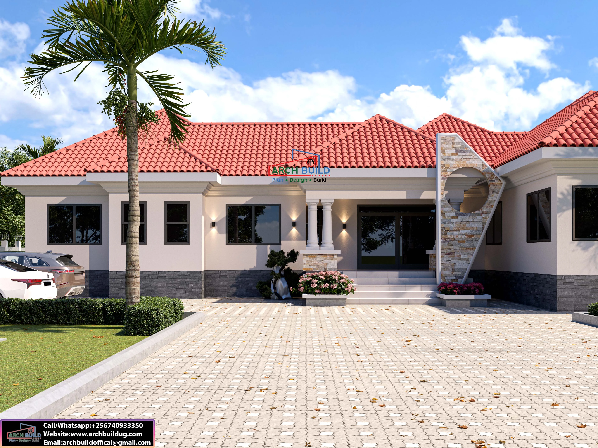
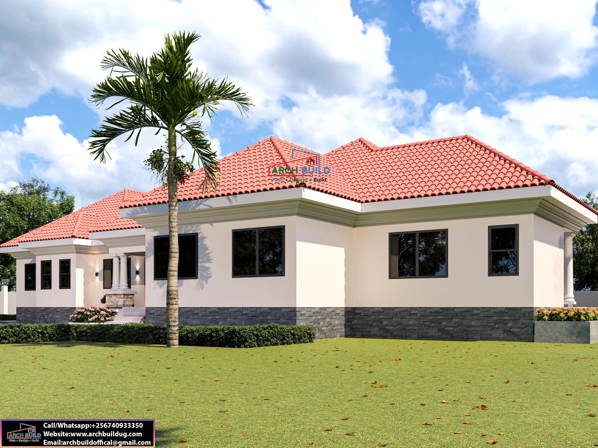
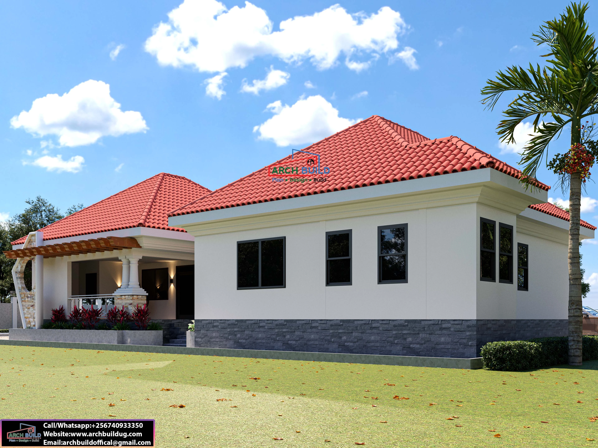
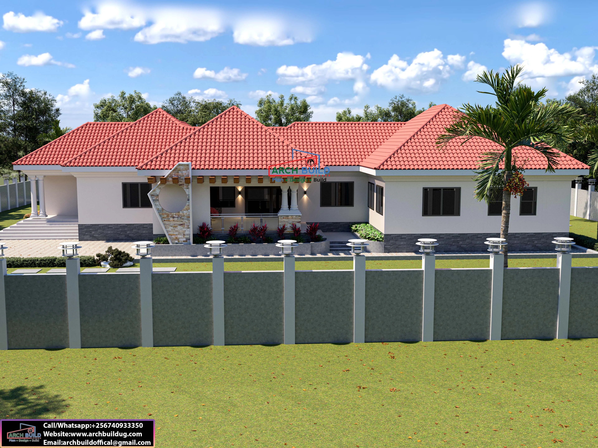
A beautifully designed 4-bedroom luxury house plan tailored for a 70 × 100 ft plot, offering spacious family living, elegant indoor-outdoor spaces and a practical single-storey layout. The home features a welcoming entrance veranda, spacious sitting and dining areas, an open-concept kitchen with breakfast dining, pantry and laundry, plus a self-contained visitors’ bedroom.
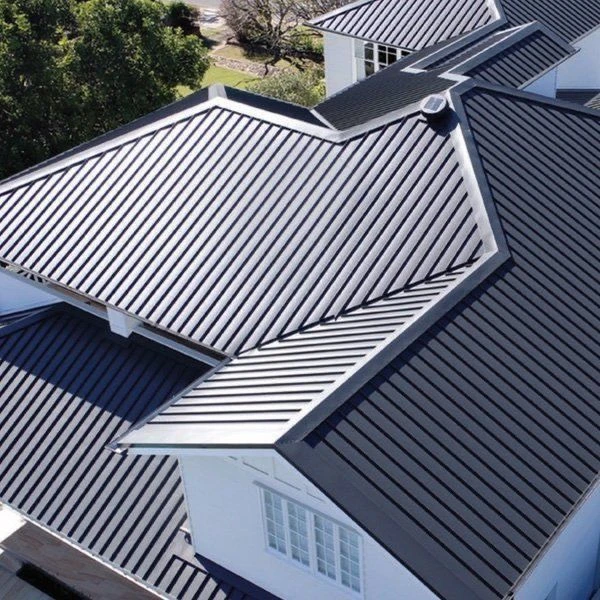
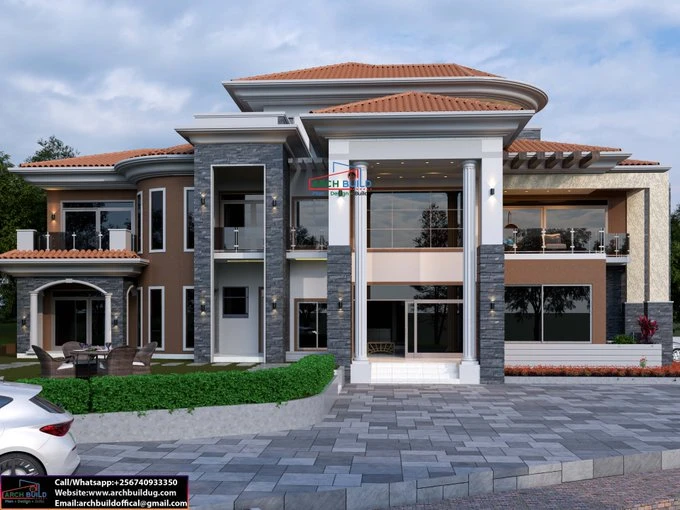
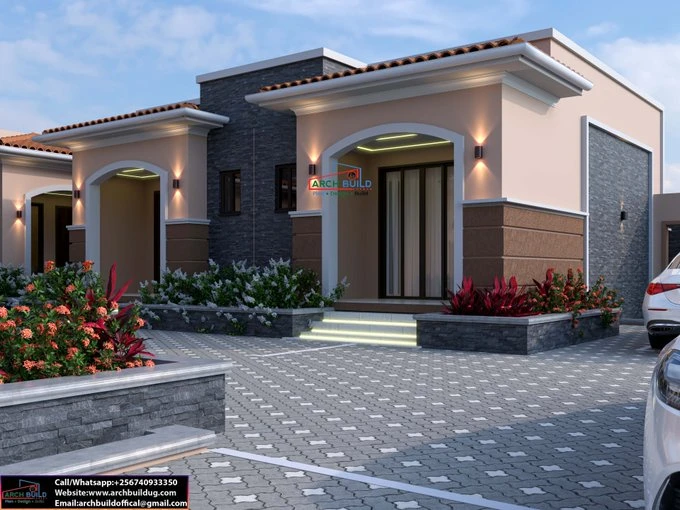
Designed for comfortable modern living, the plan also incorporates a luxurious master suite with a his-and-hers walk-in closet and private master bath, self-contained boys’ and girls’ bedrooms, a study/prayer room, outdoor lounge and dining areas, an outside kitchen, store and separate outside toilet. The impressive exterior combines a large hipped tiled roof, stone accents, classical columns, arched detailing and expansive windows to create an elegant residential appearance.
The exterior gives the house a classic-modern luxury appearance, featuring:

No review given yet!
 Fast Delivery all across the country
 Safe Payment
 7 Days Return Policy
 100% Authentic Products




You need to Sign in to view this feature

This address will be removed from this list
 english